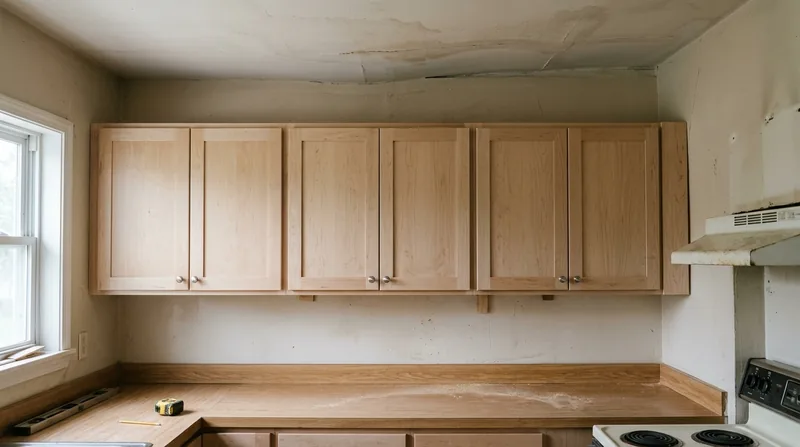




Cabinet & Vanity Installation in Savannah requires more than careful measurement and a level. Savannah's older homes, from Federal townhouses and Queen Anne Victorians to 1920s Craftsman bungalows, often sit on foundations that have settled unevenly over a century or more. Floors tilt, walls bow out of square, and corners that look straight to the eye measure differently with a tape. Kitchen cabinets and bathroom vanities demand precision: doors must align, drawers must slide without binding, and hardware must sit flush. We install cabinetry on Savannah's out-of-level and out-of-square floors by scribing cases to walls, shimming bases to true horizontal, and adjusting hinges and slides until every door and drawer operates smoothly. The work is finish carpentry at its most visible, and the difference between a rushed installation and a proper one shows every time a cabinet door closes.
Why Cabinet & Vanity Installation Matters in Savannah's Older Homes
Savannah's residential stock spans three centuries, and most of that history is still lived in. A Greek Revival townhouse in the Historic District, a Queen Anne cottage in the Victorian District, or a Craftsman bungalow on an oak-lined street in Ardsley Park has absorbed the weight of time, and the framing has moved accordingly. Settling, wood shrinkage, and foundation movement mean that very few Savannah kitchens and bathrooms sit perfectly level or plumb. Stock cabinets installed without attention to these realities gap away from walls, doors hang crooked, and vanities rock on uneven floors. Proper installation, by contrast, means scribing the cabinet sides to follow an out-of-square wall, shimming the base until it sits true on an uneven floor, and adjusting hinges and drawer slides so that every surface aligns and operates smoothly.
- We scribe cabinet edges to walls that are out of square, closing gaps that would otherwise remain visible.
- We shim bases level on floors that slope or dip, using hardwood shims and fasteners sized for the subfloor beneath.
- We align all doors and drawers so they close smoothly and sit flush within their frames, adjusting hinges and slides as needed.
- We install hardware precisely, measuring from established centerlines so knobs and pulls sit true across the installation.
- We seal gaps and edges where cabinets meet walls and floors, protecting the wood from moisture and dust.
The payoff is a kitchen or bathroom that looks and functions as if it were built into the house, not placed on top of it.
Key info: Savannah's high water table and humid subtropical climate mean that cabinets and vanities are constantly exposed to moisture from below and humidity from above. Proper shimming and ventilation at the base of cabinets, combined with sealed edges, protects the wood from rot and keeps drawer slides and hinges operating smoothly for decades. See our guide to wood rot repair in Savannah for more on moisture protection in older homes.
How We Install Cabinets & Vanities on Savannah's Uneven Floors
The process begins with a site visit and careful measurement. We establish a level line using a laser or transit, then measure the actual floor height at multiple points along the cabinet run. We check wall plumb and identify any bows or irregularities in the wall surface. With that data, we plan the installation: how much shimming will be needed, where scribing is necessary, and what adjustments to hinges and slides will ensure smooth operation once the cabinet is fastened. We then set the cabinet base level and secure it to studs or blocking in the wall framing, using shims to maintain level as we fasten. Only then do we install doors, drawers, and hardware, making final adjustments so everything aligns and operates as designed.
- We measure the floor at multiple points along the cabinet run to identify slopes and dips.
- We check wall plumb and straightness to detect bows or irregularities that will affect scribe and fit.
- We establish a level baseline using a laser level, then plan shimming and fastening points accordingly.
- We set and fasten the cabinet base level, securing to wall studs or blocking with construction fasteners.
- We install and adjust doors, drawers, and hardware last, after the cabinet is secured and shimmed true.
The result is a cabinet installation that sits level, closes smoothly, and looks built-in even when the house beneath it is anything but level.
Example: A Victorian cottage in Thunderbolt with a kitchen floor that slopes 1.5 inches over 10 feet required shimming the cabinet base at the high end and scribing the side panel where the wall bowed outward by a quarter-inch. The cabinet doors now close without binding, and the gap between the cabinet and the wall is invisible. Without proper shimming and scribing, the cabinet would have rocked on the high spots and the doors would have caught on the frame.
Cabinet & Vanity Installation Methods in Savannah
| Approach | Description | Best for |
|---|---|---|
| Shimmed Base Installation | Cabinet base is leveled with hardwood shims inserted between base and floor, then fastened to wall studs or blocking. | Uneven floors in older Savannah homes, floors that slope or dip across the cabinet run. |
| Scribed & Fitted Installation | Cabinet sides are shaped to follow out-of-square walls or irregular surfaces, closing gaps and creating a seamless fit. | Historic homes and cottages where walls bow or lean, or where cabinets meet non-plumb surfaces. |
| Island & Freestanding Cabinetry | Cabinets are leveled and secured to the floor independently, then finished and detailed as standalone elements. | Kitchen islands, laundry pedestals, and vanities that are not wall-mounted. |
| Vanity & Sink Installation | Vanity cabinet is set level, secured to wall studs, and prepared for plumbing rough-in and countertop installation. | Bathroom vanities in Savannah homes where plumbing is run through the wall framing or floor. |
| Hardware Alignment & Adjustment | Hinges, drawer slides, and knobs are installed and adjusted so doors close flush and drawers glide smoothly. | All cabinet installations, ensuring smooth operation and proper alignment after the cabinet is secured. |
Cabinet & Vanity Installation Cost in Savannah: What to Expect
Cabinet and vanity installation in Savannah typically starts at $1,100 for a straightforward single-vanity bathroom installation on a level floor with plumb walls. The cost rises with the complexity of the space, the size of the cabinet run, and the amount of shimming and scribing required. A full kitchen cabinet installation across 12 to 15 linear feet, with an island and multiple runs at different heights, will run considerably higher. Out-of-level floors, out-of-square walls, and cabinets that require significant scripting to fit older homes all add to the labor and materials. We provide a free estimate after measuring your space, so you know the cost before we start work.
Factors that affect the total cost include the linear footage of cabinetry, the degree of floor unevenness and wall irregularity, whether the cabinets are wall-mounted or freestanding, and whether you are also upgrading countertops or plumbing at the same time. A bathroom vanity in a Ranch-style home on the Southside with a level floor and plumb walls will cost far less than a kitchen cabinet installation in a Historic District townhouse where the floor slopes and the walls bow. We recommend getting 2 to 3 estimates from local carpenters so you can compare labor and approach, not just price. Visit our pricing page for a detailed breakdown of cabinet and vanity installation costs by scope and location.
Cabinet & Vanity Installation Near Me: What Savannah Homeowners Should Know When Hiring a Contractor
A good cabinet installation contractor should be fully insured and able to document that coverage on request. Ask for references from recent cabinet or vanity installations, and call 2 or 3 of them to ask about fit, finish, and how doors and drawers operate. Understand what your contractor will do if walls are out of square or floors are uneven. Some contractors will quote a flat price and then add charges for shimming or scribing; we include those adjustments in our estimate because they are part of professional installation. Get a written estimate that spells out what is included, how long the work will take, and when payment is due. If your home is in a historic district or under HOA restrictions, confirm that your contractor understands any permit or approval requirements before starting work. Call us at (912) 446-6703 for a free, no-obligation estimate, and we will walk you through the process and answer any questions about how we work.
Cabinet & Vanity Installation in Savannah: Pricing Guide
| Service | Price | Details |
|---|---|---|
| Single Bathroom Vanity | Starting at $1,100 | Includes leveling, fastening to wall studs, hardware installation, and door adjustment on even floors |
| Kitchen Cabinet Run (8-12 linear feet) | Starting at $2,400 | Includes shimming base level, scribing to walls, fastening to studs, hardware alignment, and door adjustment |
| Full Kitchen Installation (15+ linear feet with island) | On estimate | Cost depends on floor slope, wall irregularity, island size, and number of cabinet runs at different heights |
| Laundry or Pantry Storage Cabinets | Starting at $800 | Includes wall-mounted or freestanding cabinet installation, leveling, fastening, and hardware alignment |
| Travel & Estimate | Free | No charge for site visit, measurement, and written estimate within Savannah and surrounding service areas |
Indicative pricing, the exact cost depends on square footage, finish, and site access. Free personalized estimate within 24h at (912) 446-6703.


