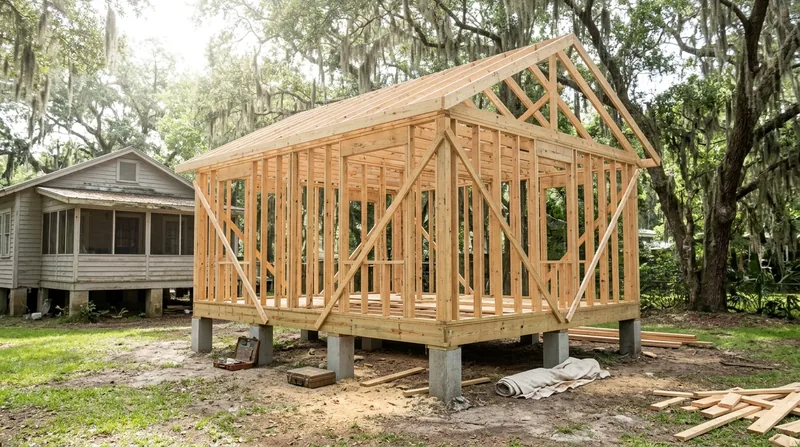




Framing & Structural Carpentry in Savannah starts with the bones of your house. Whether you're opening a wall, building out a garage, sistering damaged joists, or repairing storm- or termite-damaged framing, the work has to be straight, plumb, and built to plan. Savannah's older homes, raised on brick piers over damp crawlspaces and battered by salt-marsh humidity and hurricane-season wind-driven rain, demand framing work that's done right the first time. The difference between a quick fix and a repair that lasts decades comes down to understanding the wood, the loads it carries, and the moisture that never stops working against it. We frame new walls, openings, and additions; we repair and replace damaged structural members; and we do it with the same carpenters on every job, so the work is consistent and the details are right.
Why Framing & Structural Carpentry Matters in Savannah's Older Neighborhoods
Savannah's Federal and Greek Revival townhouses, Queen Anne Victorians, and Craftsman bungalows were built to last, but the climate here works against wood. The high water table, poor ventilation in older crawlspaces, and constant moisture from the tidal marsh create an environment where wood rot and termite damage advance steadily. Storm damage, settlement, and past repairs done without proper framing knowledge also leave structural framing in need of attention. Getting the framing right is not cosmetic, it's the foundation of everything that comes after, from finish carpentry to the longevity of the house itself.
- We repair floor joists and rim joists compromised by rot or termite damage, using sistering and selective replacement to restore load capacity.
- We remove and relocate interior walls, frame new openings for doors and windows, and build out garages and ADU additions from the ground up.
- We address sagging floors, settling framing, and storm damage with structural repairs that restore plumb and level without unnecessary replacement.
- We work from your pest inspection report to frame repairs around documented termite or dry rot damage, replacing only the wood that's failed.
- We coordinate with contractors and engineers when a job requires a load-bearing wall alteration, beam replacement, or a structural opinion.
Framing done right means your finish work sits on a solid, straight base, and your house stands for the next generation.
Local example: A 1920s Craftsman bungalow in Ardsley Park had a sagging floor over a crawlspace where the rim joist and two floor joists had rotted from moisture wicking up from the brick piers. We sistered new joists alongside the sound wood, replaced the failed rim joist section, and restored the floor to level without tearing up the finished hardwood above. The house stayed occupied, the cost was a fraction of replacing the entire joist system, and the repair will outlast the original.
For more on how we approach rot-damaged framing, see our wood rot and dry rot repair page.
How We Approach Framing & Structural Carpentry in Savannah
Our process starts with a clear look at what the framing is doing, what's damaged, and what the job really needs. We measure, assess, and explain the pathology so you understand why we're recommending repair or replacement. Then we build or repair to the plans, the existing structure, and the loads the framing has to carry. Every framing job gets the same carpenters from start to finish, so the work is consistent and the details are right.
- We visit the site, inspect the existing framing, and identify rot, damage, settlement, or structural issues that need attention.
- We measure and photograph, document the scope, and explain what the work involves and why it matters.
- We provide a free estimate that breaks down labor, materials, and timeline so you know what you're getting.
- We order materials, schedule the work, and frame or repair using the same crew every day so continuity and quality stay high.
- We inspect our own work before you do, and we stand behind it with full insurance coverage.
The result is framing that's straight, plumb, and built to last, with finish work that sits on a solid base.
Real example: A homeowner in Richmond Hill wanted to open up a wall between the kitchen and dining room. We identified that the wall was load-bearing, consulted with a structural engineer to size the header, pulled the permit from the city, and framed the opening with a built-up beam sized for the loads above. The opening is now 12 feet wide, the walls are straight, and the kitchen flows into the dining room without any sag or movement.
See our beam replacement and load-bearing wall removal page for more on structural alterations.
Framing & Structural Carpentry Methods and Approaches
| Approach | Description | Best for |
|---|---|---|
| Sistering joists and studs | Fastening new dimensional lumber alongside existing sound framing to restore load capacity without full replacement. | Partial rot or damage where the core framing is sound and can carry shared load. |
| Selective replacement | Removing only the failed framing members and installing new pressure-treated or solid lumber matched to the original size and grade. | Localized rot, termite damage, or storm damage where sound framing remains on either side. |
| Full joist or rim joist replacement | Removing entire failed members and installing new lumber, restoring original spacing, fastening, and load path. | Extensive rot, multiple failed members, or when the existing member is undersized or compromised throughout. |
| Built-up beam installation | Fabricating and installing a multi-ply beam, often LVL or solid sawn lumber, sized for load-bearing openings or replacements. | Load-bearing wall removal, header installation, or replacing a failed beam when a single member is not sufficient. |
| New wall framing and additions | Framing new interior walls, partition walls, garage build-outs, or ADU additions from foundation to top plates, all to code and plan. | Remodels, additions, and new construction where framing must be straight, plumb, and built to the plans from day one. |
Framing & Structural Carpentry Cost in Savannah: What to Expect
Framing work in Savannah ranges widely depending on scope, wood condition, access, and whether a permit and structural engineer are required. A simple joist sistering job on an accessible crawlspace floor starts around $2,500 to $4,000. A full rim joist replacement or multiple joist replacements runs $4,000 to $8,000 or more. New wall framing for a garage or ADU addition, or a load-bearing wall removal with a built-up beam, typically costs $6,000 to $15,000 or higher depending on the size and complexity of the opening. The biggest cost drivers are the extent of rot or damage, the accessibility of the framing, the size of the members being replaced, and whether the work requires a permit and a structural engineer's sizing.
Getting 2 or 3 estimates from carpenters who will visit the site, inspect the framing, and explain what they're seeing gives you a solid baseline. A free estimate from us takes about 24 hours and comes with no obligation. Call (912) 446-6703 to schedule, or visit our pricing page for more detail on how we structure estimates and what factors move the cost.
Framing & Structural Carpentry Near Me: What Savannah Homeowners Should Know When Hiring a Contractor
Finding a carpenter who understands Savannah's older housing stock and the moisture challenges that come with it is worth the effort. Look for a contractor who is fully insured, who visits the site before giving an estimate, and who can explain what the framing is doing and why a repair makes sense. Ask for references from past jobs, especially if the contractor has worked on homes similar to yours, whether a 1920s Craftsman bungalow in Ardsley Park, a Victorian in the Historic District, or a raised cottage on Tybee Island. If the job involves removing or altering a load-bearing wall, confirm that the contractor understands permits and can coordinate with a structural engineer. Some neighborhoods and homeowner associations have design review requirements, so ask about that too.
- Verify that your contractor is fully insured and carries liability coverage that protects you and your home during the work.
- Get a written estimate that breaks down materials, labor, and timeline so there are no surprises when the work begins.
- Ask for at least two references from past framing jobs, and follow up with those homeowners about quality and timeliness.
- Confirm that the contractor understands permit requirements for your city or neighborhood, and that they'll pull permits if the scope requires them.
- Check whether your HOA or historic district has design review rules that might affect the framing work or materials you can use.
A good carpenter will answer your questions, show you the damage or the issue, and explain the repair or replacement in language that makes sense. If something doesn't feel right, get another opinion. The cost of a second estimate is trivial compared to the cost of framing work done wrong.
Ready to get started? Contact us for a free estimate, or call (912) 446-6703.
Framing & Structural Carpentry in Savannah: Pricing Guide
| Service | Price | Details |
|---|---|---|
| Floor joist sistering or selective joist repair | Starting at $2,500 | Includes one to three joists sistered or partially replaced in an accessible crawlspace, materials and labor included |
| Rim joist or band board replacement | Starting at $3,500 | Includes removal and replacement of failed rim joist section or full rim, accessible from crawlspace or exterior, pressure-treated lumber |
| New wall framing, openings, or garage build-out | Starting at $5,000 | Framing a new interior wall, door or window opening, or garage addition from plates to header, labor and lumber included |
| Load-bearing wall removal or beam replacement | On estimate | Requires site inspection, structural engineer sizing, permit coordination, and built-up beam fabrication and installation |
| Travel and site visit | Included | No mileage fee or travel charge in Savannah, Pooler, Richmond Hill, and surrounding areas |
| Free estimate | No cost | Response within 24 hours, site inspection, written scope and pricing, no obligation to book |
Indicative pricing, the exact cost depends on square footage, finish, and site access. Free personalized estimate within 24h at (912) 446-6703.


