Do You Need a Permit for Carpentry Work in Savannah?
If you're planning a home renovation or repair project in Savannah, one of the first questions you should ask is whether you need a building permit. The short answer is: most structural carpentry work does require a permit, and skipping this step can lead to serious legal and financial consequences. A free estimate from a licensed contractor can help clarify what permits your specific project requires.
The City of Savannah requires permits for work that affects the structural integrity, safety systems, or exterior envelope of your home. This includes wall removal, beam installation, floor repairs, and any work that involves load-bearing elements. Even if your project seems minor, it's worth checking with the local building department before you start. Failing to obtain required permits can result in fines, complications when selling your home, and issues with your homeowner's insurance. The permitting process exists to protect you and your neighbors by ensuring all work meets current building codes and safety standards.
Understanding the Savannah Building Permit Requirements
The Savannah building permit system is designed to ensure that all construction and renovation work meets local codes and safety standards. When you submit an application for a Savannah building permit, the city's building department reviews your plans to verify they comply with the International Building Code and local ordinances. This review process typically takes one to two weeks, depending on the complexity of your project and current department workload.
Most carpentry projects that require permits fall into several categories: structural modifications (like wall removal or addition), electrical work integrated with carpentry, plumbing changes, and work affecting the home's foundation or load-bearing systems. If you're unsure whether your specific project needs a permit, contact the City of Savannah Building Services Division directly, or speak with a licensed contractor who understands local requirements. Many homeowners are surprised to learn that even interior cosmetic work can trigger permit requirements if it involves structural changes. Working with experienced professionals like Savannah Carpentry ensures you stay compliant from the start.
Is My Wall Load Bearing? How to Tell Before You Renovate
One of the most critical questions in any wall removal project is whether the wall is load bearing. A load-bearing wall supports the weight of the structure above it, including the roof, upper floors, and all associated loads. Removing or significantly altering a load-bearing wall without proper support can cause catastrophic structural failure, putting your family at risk and potentially making your home uninhabitable. This is why identifying load-bearing walls is absolutely essential before any renovation work begins.
There are several clues that suggest a wall might be load bearing. Walls that run perpendicular to floor joists, walls that sit directly above other walls on lower levels, and walls that run parallel to the roof ridge are typically load bearing. However, visual inspection alone is not reliable. A structural engineer or experienced contractor must evaluate your home to determine with certainty whether a wall is load bearing. If you do need to remove a load-bearing wall, Beam Replacement & Load-Bearing Wall Removal requires installing a properly sized beam to carry the load safely. This work always requires a permit and professional installation. Never attempt this type of work without proper permits and professional guidance.
Load Bearing Wall Removal: Permits and Professional Requirements
Removing a load-bearing wall is one of the most complex carpentry projects a homeowner can undertake, and it absolutely requires a Savannah building permit. The permitting process for this type of work is more rigorous than for standard renovations because it directly affects structural safety. You'll need to submit structural plans prepared by a licensed engineer, and the city's building department will review these plans carefully before issuing a permit. Once the permit is approved, a building inspector will need to inspect the work at various stages to ensure it meets code.
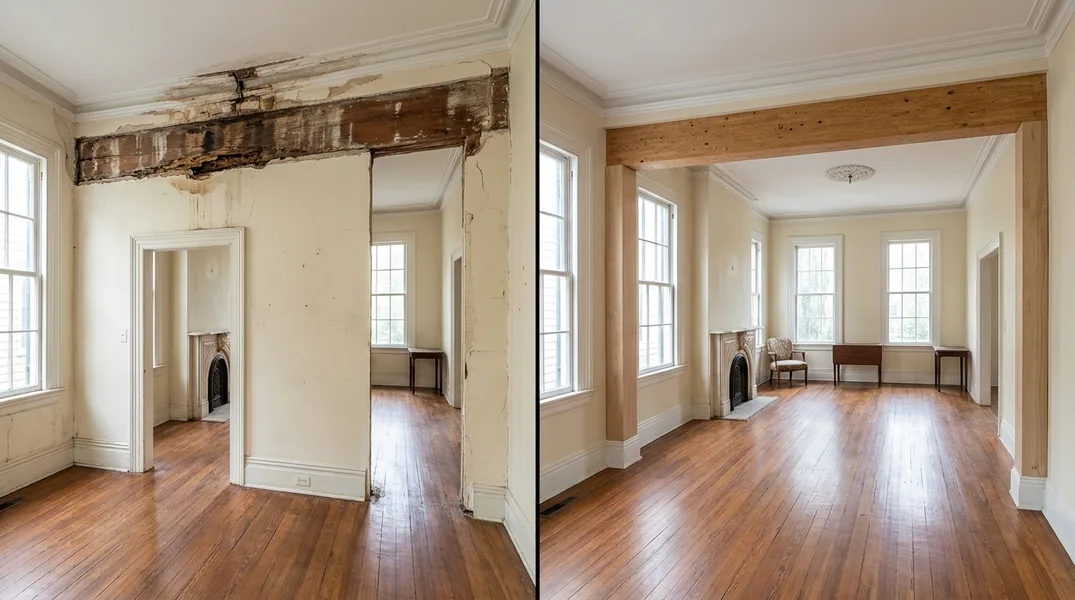
The Beam Replacement & Load-Bearing Wall Removal process involves installing a beam (typically steel or engineered wood) that will carry the load previously supported by the wall. The beam must be sized correctly based on the load it will carry, the span it must cover, and the support points available. This is technical work that requires expertise in structural design and building codes. Attempting this without professional help and proper permits is dangerous and will likely result in permit violations. Savannah Carpentry has extensive experience with load-bearing wall removal projects and can guide you through the entire permitting and installation process. Call us at (912) 446-6703 to discuss your wall removal project.
When Do You Need a Permit? Common Carpentry Projects in Savannah
Understanding which projects require permits helps you plan your renovation timeline and budget. Projects that definitely require a Savannah building permit include any structural wall work, Beam Replacement & Load-Bearing Wall Removal, Floor Joist & Subfloor Repair that affects structural integrity, roof modifications, and work that involves changes to the home's exterior. Additionally, if your home has existing Wood Rot & Dry Rot Repair or Termite Damage Repair that requires structural replacement, you may need a permit depending on the scope and severity.
Projects that typically do not require permits include minor cosmetic work like painting, cabinet refinishing, or replacing trim that doesn't affect structural elements. However, when in doubt, it's always better to check. Some homeowners assume that because a project is small, it doesn't need a permit, but this assumption can create problems later. If you're planning any carpentry work in Savannah and aren't sure about permit requirements, reach out to Savannah Carpentry for guidance. We can assess your project and help you understand what's required before you invest time and money.
How to Get Started: Next Steps for Your Carpentry Project
The best way to ensure your carpentry project stays compliant and safe is to start with a professional consultation. When you contact Savannah Carpentry, we'll discuss your project goals, evaluate your home, identify any structural concerns, and explain exactly what permits you'll need. This conversation helps you understand the full scope of work and realistic timelines before you commit to anything. Many homeowners find that getting clear answers upfront saves time and money by preventing costly mistakes or rework.
Once you've decided to move forward, we'll handle the permit application process for you, coordinate with the City of Savannah building department, and ensure all inspections are scheduled and completed. We're familiar with local code requirements and work efficiently within the permitting system so your project stays on track. Whether you need a simple repair or a complex structural renovation, having professionals manage the compliance side of things gives you peace of mind. Contact Savannah Carpentry today at (912) 446-6703 or request a free estimate to discuss your project and get started on the right path.
Looking for a professional carpentry contractor in Savannah? Savannah Carpentry responds fast for all your carpentry needs.
Get a Free QuoteOur services: Wood Rot & Dry Rot Repair · Termite Damage Repair · Floor Joist & Subfloor Repair